Mockingbird Hill Cottage

Mockingbird Hill Cottage

  • About MHC
    • Disclosure
  • Dollhouses/Minis
    • Hummingbird Cottage
    • The Studio (Formerly TSP)
    • Dove Cottage
    • The Lake House
    • The Folk Art Dollhouse
    • The Modern Dollhouse
    • The Beacon Hill Dollhouse
    • Dollhouse Source List, Information and Tutorials
  • On the Road
  • Collecting
    • Roseville Pottery
    • McCoy Pottery
    • Egg Cups
    • Bakelite
  • Press
  • Privacy Policy

Dollhouse: More Wallpaper & Flooring

October 17, 2011 at 12:01 am by Claudia

Still coughing, blowing my nose, occasionally sneezing…this darn cold doesn’t want to leave. So I spent the weekend watching baseball and working on my dollhouse. I did leave the house for a while on Saturday morning to get some things from the grocery store but, for the most part, I was ensconced in the den with the dollhouse. By the way, Scout does not like it when I do that because I sit in a chair with my back to the rest of the den and she feels ignored. She goes off to the kitchen or the living room and pouts.

Anyway, I put in a floor in the upstairs sitting room/den and in the kitchen. And I hung some wallpaper (much easier the second time) and put in baseboards in two of the rooms.
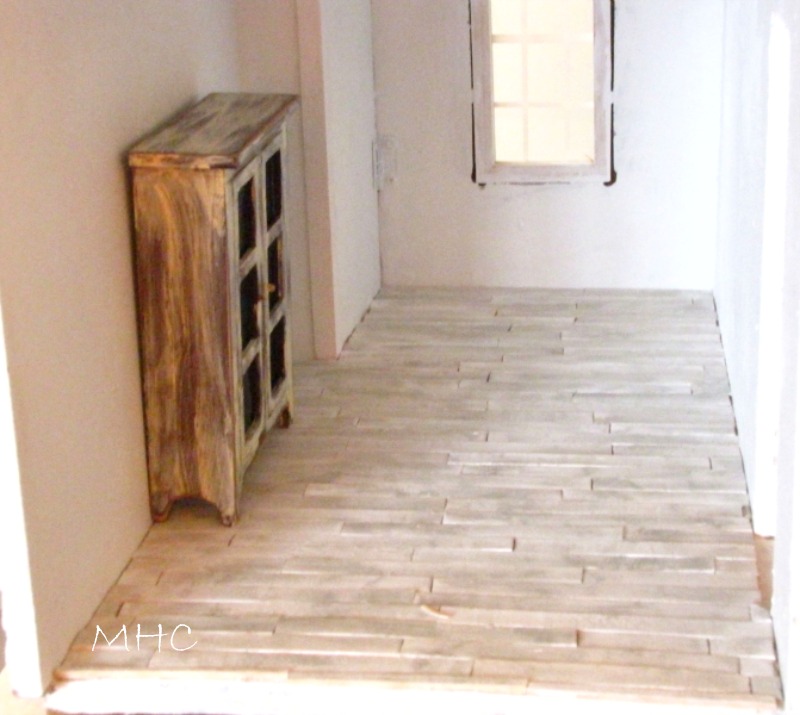
This is the kitchen floor. I’m going for a weathered white and gray plank floor. This isn’t a great photo and I’m still a bit iffy about it, but I think it will work when cupboards and kitchen paraphenalia are in here. Plus, I’m adding wallpaper and beadboard. I like the idea of old wooden floors with all the imperfections that come with years of use. I’m thinking Rustic Country Elegance.

I added baseboards to the living room. My plan is to have this downstairs room be a bit more formal – just a bit.  And then when you go up the stairs, you reach the sitting room/den.

The floor was put in on Saturday. Today, I wallpapered and put in the trim and baseboards. Can’t you just imagine sitting on the loveseat, putting up your feet and reading a good book? Or crocheting? I think we will assume the television is hidden from view under the stairs but perfectly situated for viewing from the loveseat.

It was getting darker when I took this photo. I love the way the rooms change so much according to the light. I’ve got a big old crush on my dollhouse and I’m having such fun working on it.

Now, if only I could wiggle my nose and become mini-sized, so that I could walk on those floors!

Filed Under: dollhouse 15 Comments

Syndicated

October 15, 2011 at 12:46 pm by Claudia

Syndicated on BlogHer.com

Just wanted to share a quick bit of news. BlogHer approached me a week or so ago asking to syndicate one of my posts! I’m thrilled and honored. If you would be so good as to stop by here, you’ll see what post was syndicated. If you would like to leave a comment or do any of those things that are a regular occurence now; tweet about it, share it on Facebook, I would be most pleased.

Writing is a passion of mine. To have it acknowledged by the women who are a part of BlogHer means a great deal to me.

Thanks, friends!

P.S. I hope you like the new look of the blog. Personally, I’m smitten!

Filed Under: Uncategorized 14 Comments

The Truth About Living in an Old House

October 14, 2011 at 12:40 pm by Claudia

The truth about living in an old house built in 1891:

1.  Nothing is truly straight. Floors slant a little or a lot. The wood on the edge of the porch roof is slightly bowed after many years, therefore we can’t get the gutters to align with the roof. Ditto for the gutters at the back of the house. You can also stand on the hill behind the house and see how the roofline slants to the left.

2. Foundations can be troublesome. The foundation under the kitchen is settling a bit too much. See note about roofline above.

3. Not nearly enough closet space. in 1891, they just didn’t need the closet space that we seem to need. They used wardrobes back then. Consequently, my husband and I share a closet that is unbelievably tiny. You don’t want to see it. And our one closet downstairs – also very tiny – is the only space we have for coats. We cram our heavy winter coats in there. When summer comes, we pack them all up and put them in a bin that is stored in the shed. Because we don’t have any spare room for coats, scarves, gloves and hats.

4. Basements can be dark and scary. Our basement is very small and must be entered from the outside. It has one of those doors like the one Dorothy tries to open when the tornado hits in The Wizard of Oz. The walls are made of the same big stones that were used for the foundation of the house. We have to go down there to check the boiler and the oil tank and most recently, the hot water heater. The basement runs under the living room. The floor under the kitchen and den is dirt. That can make for a musty smell at certain times of the year.

5. Room shape and placement can be quirky. Our den is sunken. Even though it’s right off the living room, you have to go down two steps to enter it. It’s Riley’s favorite room so that means a lot of time is spent helping him up and down the stairs. The room directly above the den, which is the guest room/studio/office is also sunken. The kitchen was added on at some later date. It looks completely different from the other rooms in the house.

6. Stone foundations have holes: The stone foundation under the main part of the house is lovely to look at. Charming, even. But little critters find their way into little cracks in the mortar. I’m talking mice. As much as I hate having to do so, we have to employ a Pest Service every winter because these guys multiply fast.

7. Something always goes wrong. It just makes sense. The older the house, the more opportunity for things to go wrong. But I suspect those of you who live in new houses might also be dealing with “things going wrong.”

8. The very same things that can be irritating (see above) are part of it’s charm. Glass half empty/glass half full. I’ve never been interested in living in a new house. It’s just not my thing. Oh, every once in a while, I think it would be nice to not have to worry about shifting, sinking, not enough room, etc.

But, my house dwelling dreams (either rental or owned) have always involved an older home, full of character. Every home that Don and I have lived in has been old. This cottage? The funky room shapes, the sunken rooms, the stone foundation, the slanted floors….all of these contribute to it’s high level of Charming. The porch floor is slanted, but it’s made of bluestone. The floors are not level, but they’re made of wide-plank pine. The dogs’ nails scratch the floors, but they’re made of wide-plank pine. The kitchen doesn’t have enough cupboard space, but it has huge windows. Our bedroom is too small, but it has cozy, slanted, attic-haven walls. You have to walk down two steps to the den, but it seems tucked away and cozier because of it.

It’s all a matter of balance. Some days you’ll find me cursing the very things that drew me to this cottage. But most days, I love every inch of it.

Now if it was only worth what we paid for it in 2005.

Filed Under: Mockingbird Hill Cottage 25 Comments

  • « Previous Page
  • 1
  • …
  • 1592
  • 1593
  • 1594
  • 1595
  • 1596
  • …
  • 1856
  • Next Page »
  • Email
  • Instagram

Welcome!

Welcome!

I live in a little cottage in the country with my husband. It's a sweet place, sheltered by old trees and surrounded by gardens. The inside is full of the things we love. I love to write, I love my camera, I love creating, I love gardening. My decorating style is eclectic; full of vintage and a bit of whimsy.

I've worked in the theater for more years than I can count. I'm currently a voice, speech, dialect and text coach freelancing on Broadway, off Broadway, and in regional theater.

Thanks for stopping by.

Searching?

The Dogs

The Dogs

Scout & Riley. Riley left us in 2012. Scout left us in February 2016. Dearest babies. Dearest friends.

Winston - Our first dog. We miss you, sweetheart.

Lambs Like to Party

Lambs Like to Party

A Note

Thanks for visiting! Feel free to browse, read and enjoy. All content is my own; including photos and text. Please do not use anything on this site without permission.

Disclosure/Privacy Policy can be found in the Navigation Bar under ‘About MHC.’

Also, I love receiving comments! I do, however, reserve the right to delete any comment that is in poor taste, offensive or is verging on spam. It’s my blog. If you’re a bot or a troll you’ll be blocked. Thanks!

Archives

All Content © 2008 - 2026 Mockingbird Hill Cottage · Log in